
The proposal
An application for permission in principle has been made to North Somerset Council for nine homes on land at Church Lane, Backwell Farleigh. The site is 0.44 hectares.
This page sets out what has been applied for, shows the submitted site plan, lists the supporting documents and provides a way to send comments to the applicant's agent.
What permission in principle does and does not decide
Permission in principle is a two-stage consent route. At this first stage the council decides three things only: whether this is an acceptable location for housing, whether residential use is acceptable, and the amount of development.
Design, materials, landscaping, drainage details and the detail of the highways design are not decided at this stage. They are settled at the second stage, technical details consent, which is a separate application with its own public consultation and its own opportunity to comment.
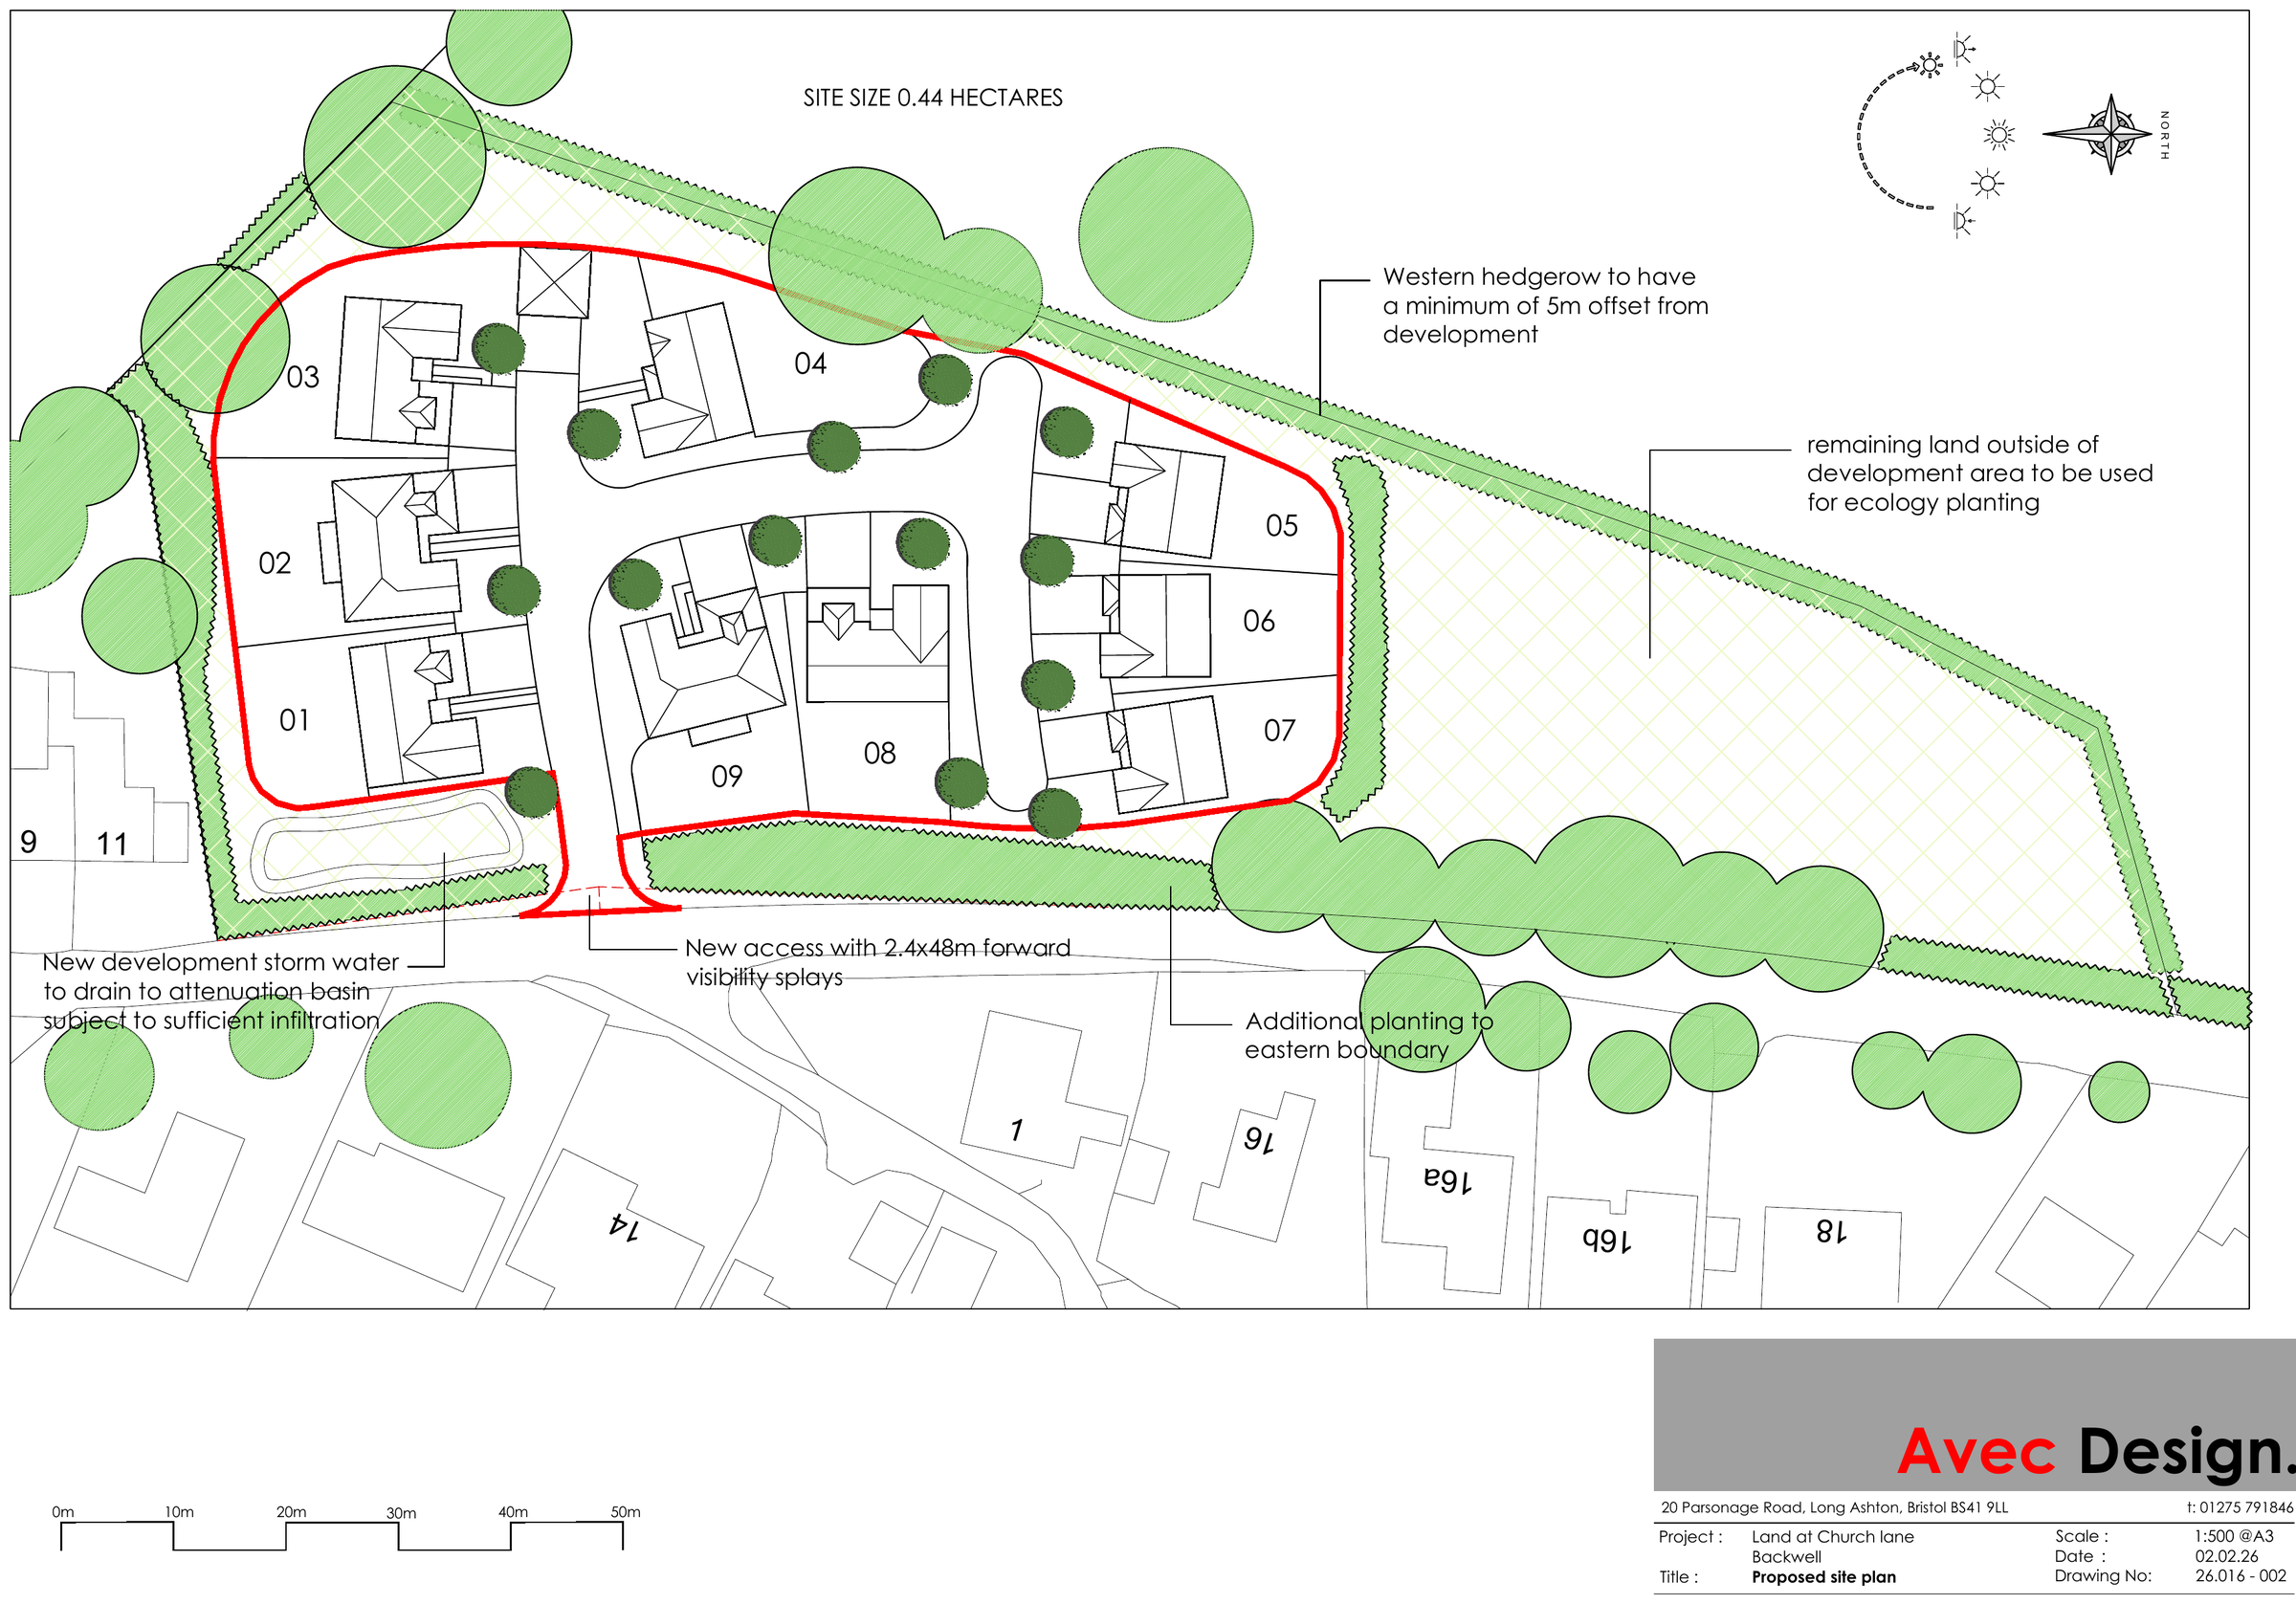
The site plan shown on this page illustrates one way nine homes could sit on the site. It is not an approved layout, and the arrangement of plots, access and planting could change at the technical details stage.
Key facts
- Local planning authority
- North Somerset Council
- Application type
- Permission in principle
- Application reference
- Not yet issued
- Number of homes
- Nine 4/5 bed detached homes
- Site area
- 0.44 hectares
- Stage
- One of two. Technical details follow separately
A low density housing scheme
Nine detached homes are proposed on a site of 0.44 hectares, each intended as a four or five bedroom family house. The development area is drawn as a red line on the site plan, and a substantial part of the site sits outside it.
The result is fewer, larger plots, in keeping with the pattern of detached houses on generous plots along this part of Church Lane, with significant parts of the site planted for ecology. A scheme designed to maximise the number of units on the same area could accommodate around 14 or 15 homes at the densities normally sought from other developments in the area.
The Green Belt and grey belt
The site is in the Green Belt. North Somerset Council's own evidence has assessed it as potentially meeting the definition of grey belt.
The council's Stage 2 Green Belt Assessment Update, published in May 2026 as part of the evidence base for the emerging North Somerset Local Plan 2041, divides the Green Belt around Backwell into seven parcels. This site forms part of Parcel 3, "Lane east of Church Lane", assessed at paragraph 3.10 on page 26 and in detail at pages 81 and 82.
The council assessed Parcel 3 as making a weak contribution to three of the five Green Belt purposes: checking the unrestricted sprawl of large built up areas, preventing neighbouring towns merging, and preserving the setting and special character of historic towns. It assessed a moderate contribution to safeguarding the countryside from encroachment. The overall assessment was weak. Against the question of whether the parcel potentially meets the definition of grey belt, the council recorded: yes.
Read the council's Stage 2 Green Belt Assessment Update (PDF)
The site plan
This is the submitted site plan. Tap or click the drawing to open it full screen, where it can be zoomed and panned.
The nine plots are numbered 01 to 09 on the drawing. Those numbers are drawing references, not addresses, and the positions shown are indicative at this stage. The drawing also shows additional planting for wildlife.
Loading the drawing…

Pinch, scroll or double-tap to zoom. Drag to move. Press Escape to close.
Supporting documentation
A range of supporting documents has been prepared for this application:
- Ecology report
- Bat survey
- Dormouse survey
- Hedgerow survey
- Lighting assessment
- Drainage plan
These have informed the design of the scheme and are submitted with the application. All of them can be viewed in full on North Somerset Council's planning portal, which is the authoritative record.
Have your say
You can send comments to the applicant's agent using the form below. Comments made here are read by the applicant's agent and the project team.
What is most useful to tell us
Specifics are more useful than general support or general objection, because specifics can sometimes be acted on and generalities cannot.
If the access concerns you, it helps to know exactly where: which junction, which stretch of lane, at what time of day. If a view matters to you, it helps to know which view and from where. If the layout sits badly against your boundary, it helps to know what would make it sit better.
We cannot promise to act on any particular point. Some of what is raised will be outside the applicant's control, some will be for the council to weigh rather than the applicant to fix, and some will be points on which we simply disagree. Objections are as useful to receive as support: they identify what the council will be asked to consider, and it is better to know about them now than at appeal.
Send a comment
Fields marked required must be filled in. Your email address is optional and is only used if you have asked for a reply.
Requests about your personal data should be emailed to the address in the privacy notice rather than sent through this form.
Your details
What you send through this form is held by the applicant's agent to understand local views and to reply where a reply has been asked for. The lawful basis is legitimate interests.
A themed summary of what people have said may be provided to North Somerset Council. Names, addresses and email addresses are not published, and comments are not reproduced in a form that would identify who wrote them.
Comments you make directly to the council are governed by the council's own privacy policy and are normally published on the planning portal, usually including your name and address.
If you want a copy of what is held about you, or want it corrected or deleted, the privacy notice explains how to ask. Those requests are not made through the form below.